Sainte-Feyre : Castle
CreuseReference
PA00100154
Latitude
46.142156987986
Longitude
1.9166059880957
Address
4 Place Saint-Hubert 23000 Sainte-Feyre
Construction era
3e quart 18e siècle
Protection date
1967/05/18 : inscrit MH ; 1986/12/22 : inscrit MH
Protection cause
Façades et toitures du château et des communs ; l'allée d'accès au château et la cour d'honneur ; l'ancien tapis vert (cad. BI 111, 114, 115, 121) : inscription par arrêté du 18 mai 1967 ; Les deux halls ; l'escalier ; le grand salon y compris son plafond ; la grande salle à manger (sauf le plafond) ; les salles du sous-sol (cad. BI 115) : inscription par arrêté du 22 décembre 1986
Description
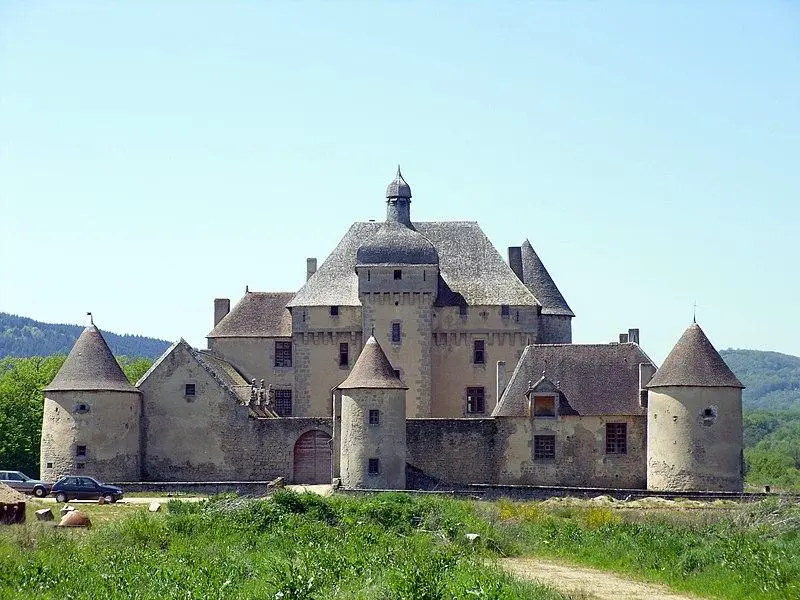
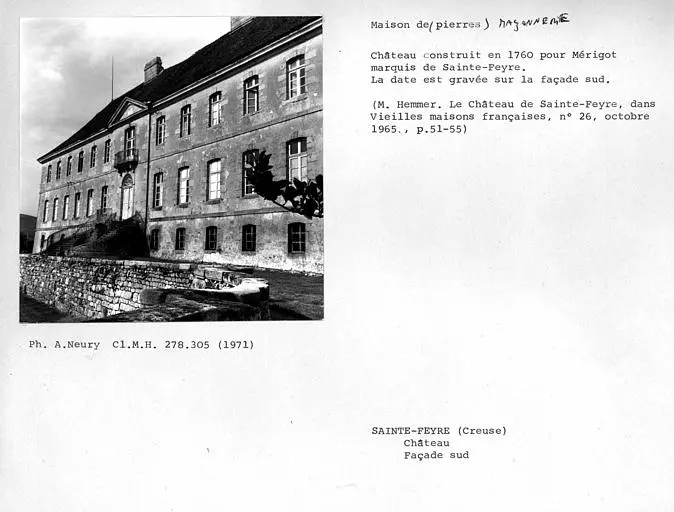
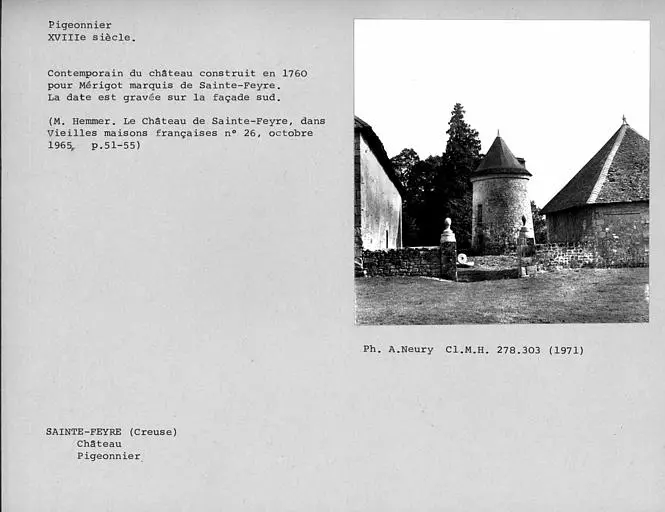
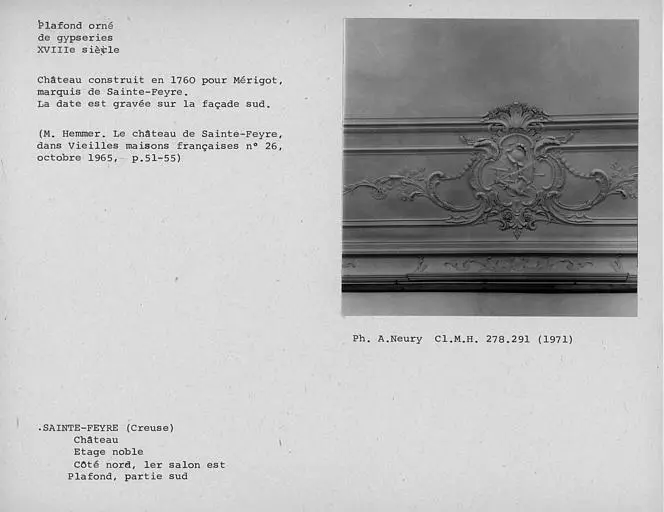
This house was built in the 18th century on the site of an old castle. In 1439, the dolphin, who became Louis XI, stayed there. The Saint-Hubert chapel was mentioned in 1518. The castle was accessible from the meadow by an alley bordered by trees, which opens to the south by a portal with pillars with two curvators highlighting a pilaster at the front, surmounted by an entablature with a protruding cornice. On the right is the guardian's pavilion. A court of honor is in front of the castle. On each side of this courtyard, two square pavilions are present, behind which a tower rises. Between these pavilions and the castle, on each side of the courtyard, are the service buildings. At the bottom of the courtyard, a staircase leads to the terrace where the main building is located. Below the terrace, you can see the ruins of the Orangery, which has a vaulted cellar. Inside the castle, the basement retains vaulted pieces in cradle, one of which houses a fireplace dating from the end of the Gothic era, a vestige of the previous building. There are also stucco decorations and 18th century fireplaces. The living room in the East keeps its old parquet made up of large blades and a ceiling in boxes decorated with stucco.